Custom Duplex Build in Sydney | Windsor Case Study
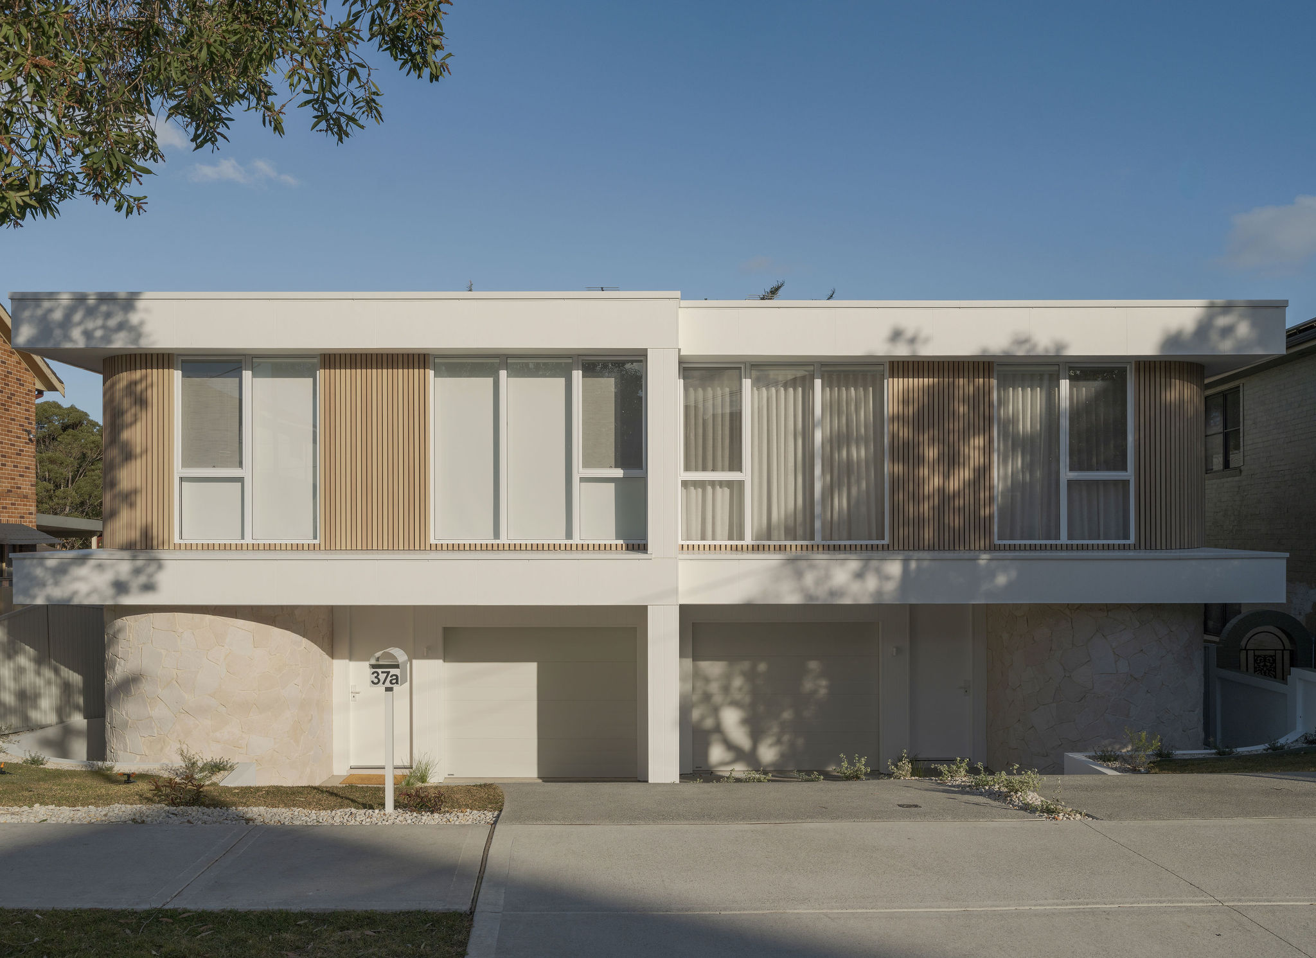
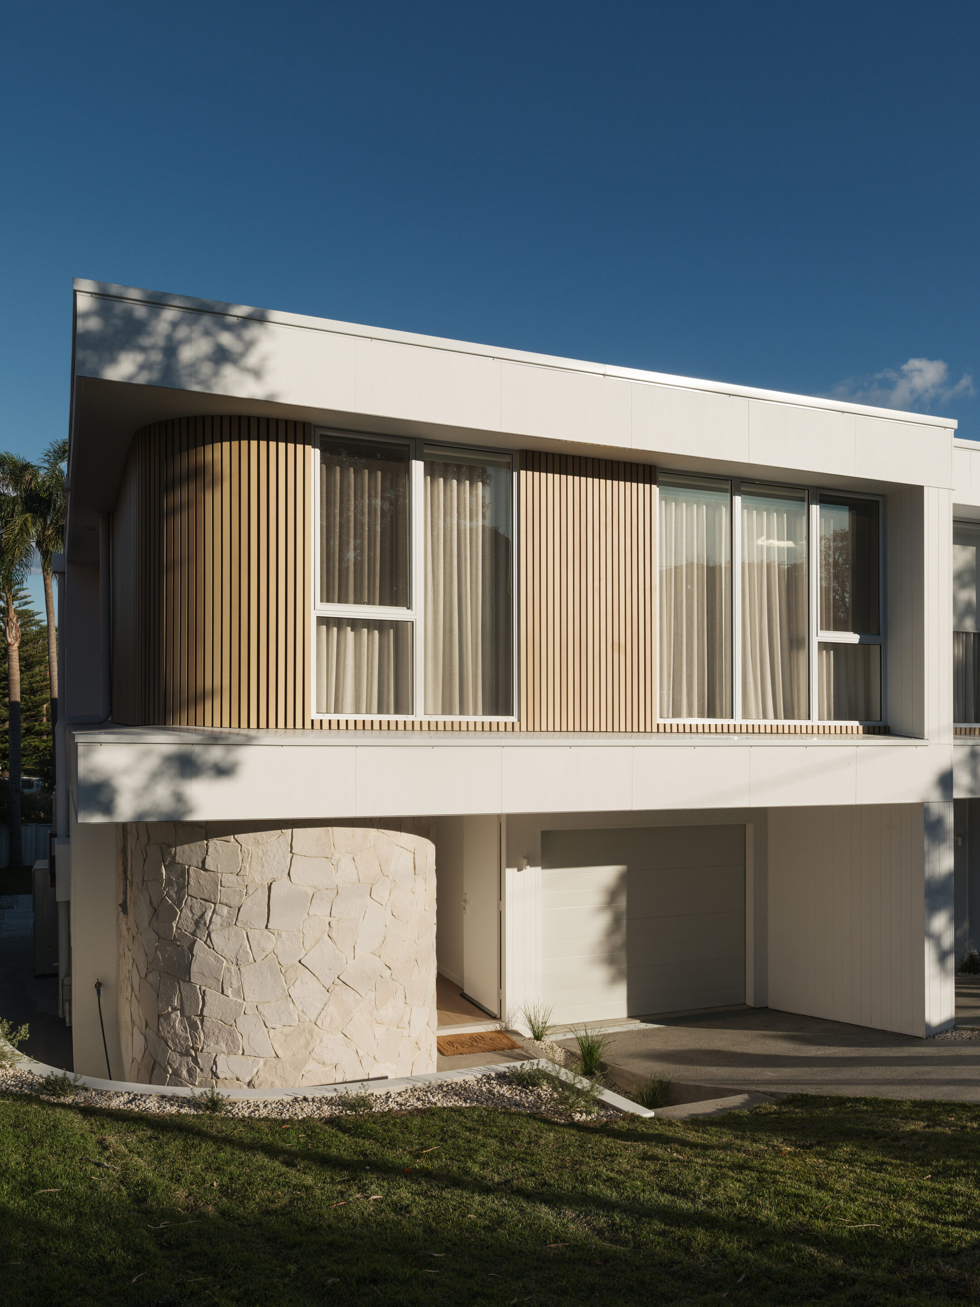
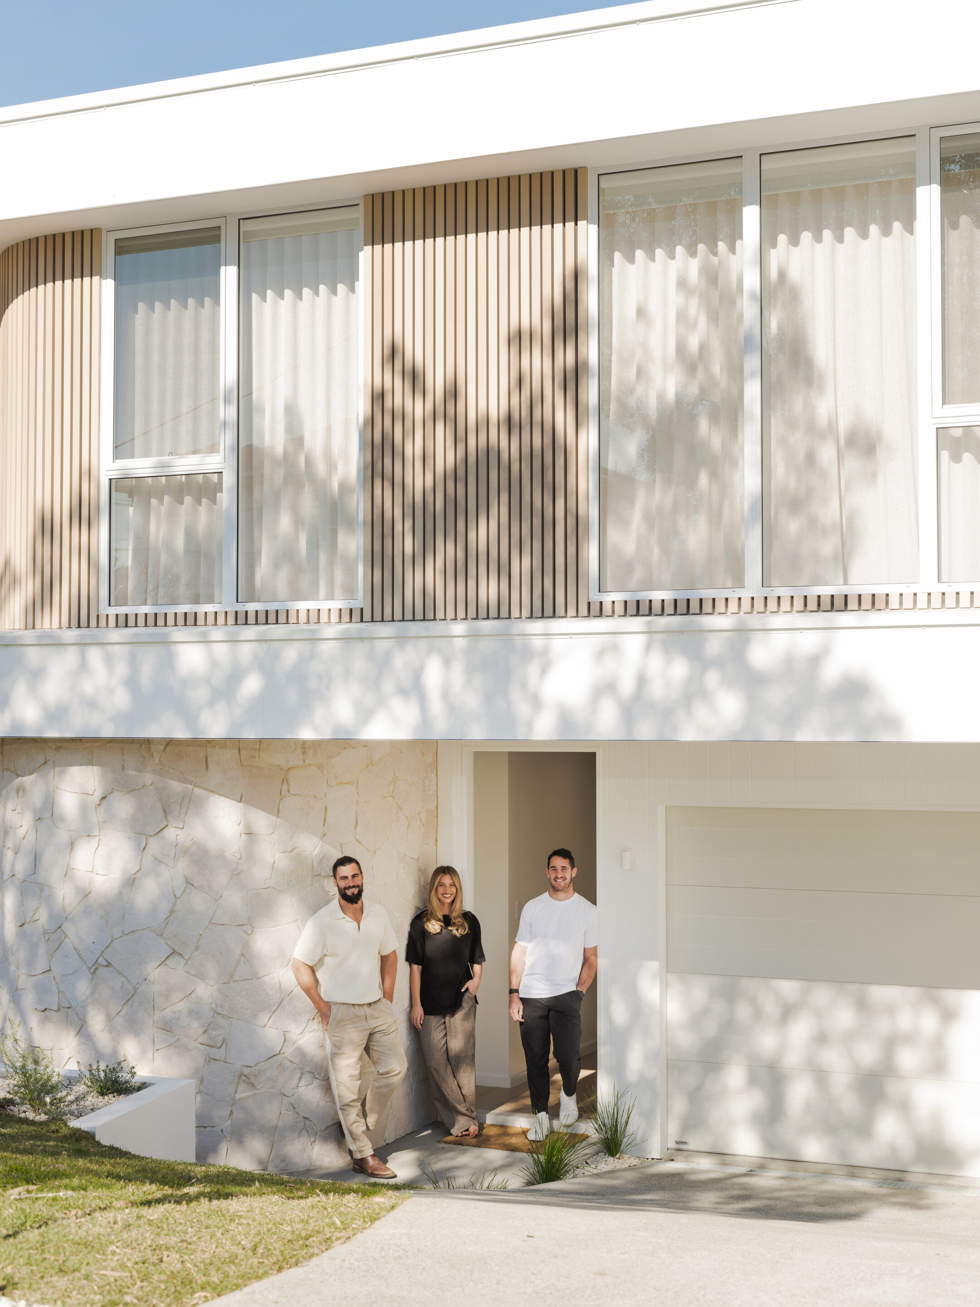
Nestled in Matraville, this coastal-inspired dual residence showcases everything FutureFlip stands for: thoughtful design, quality craftsmanship and timeless appeal.
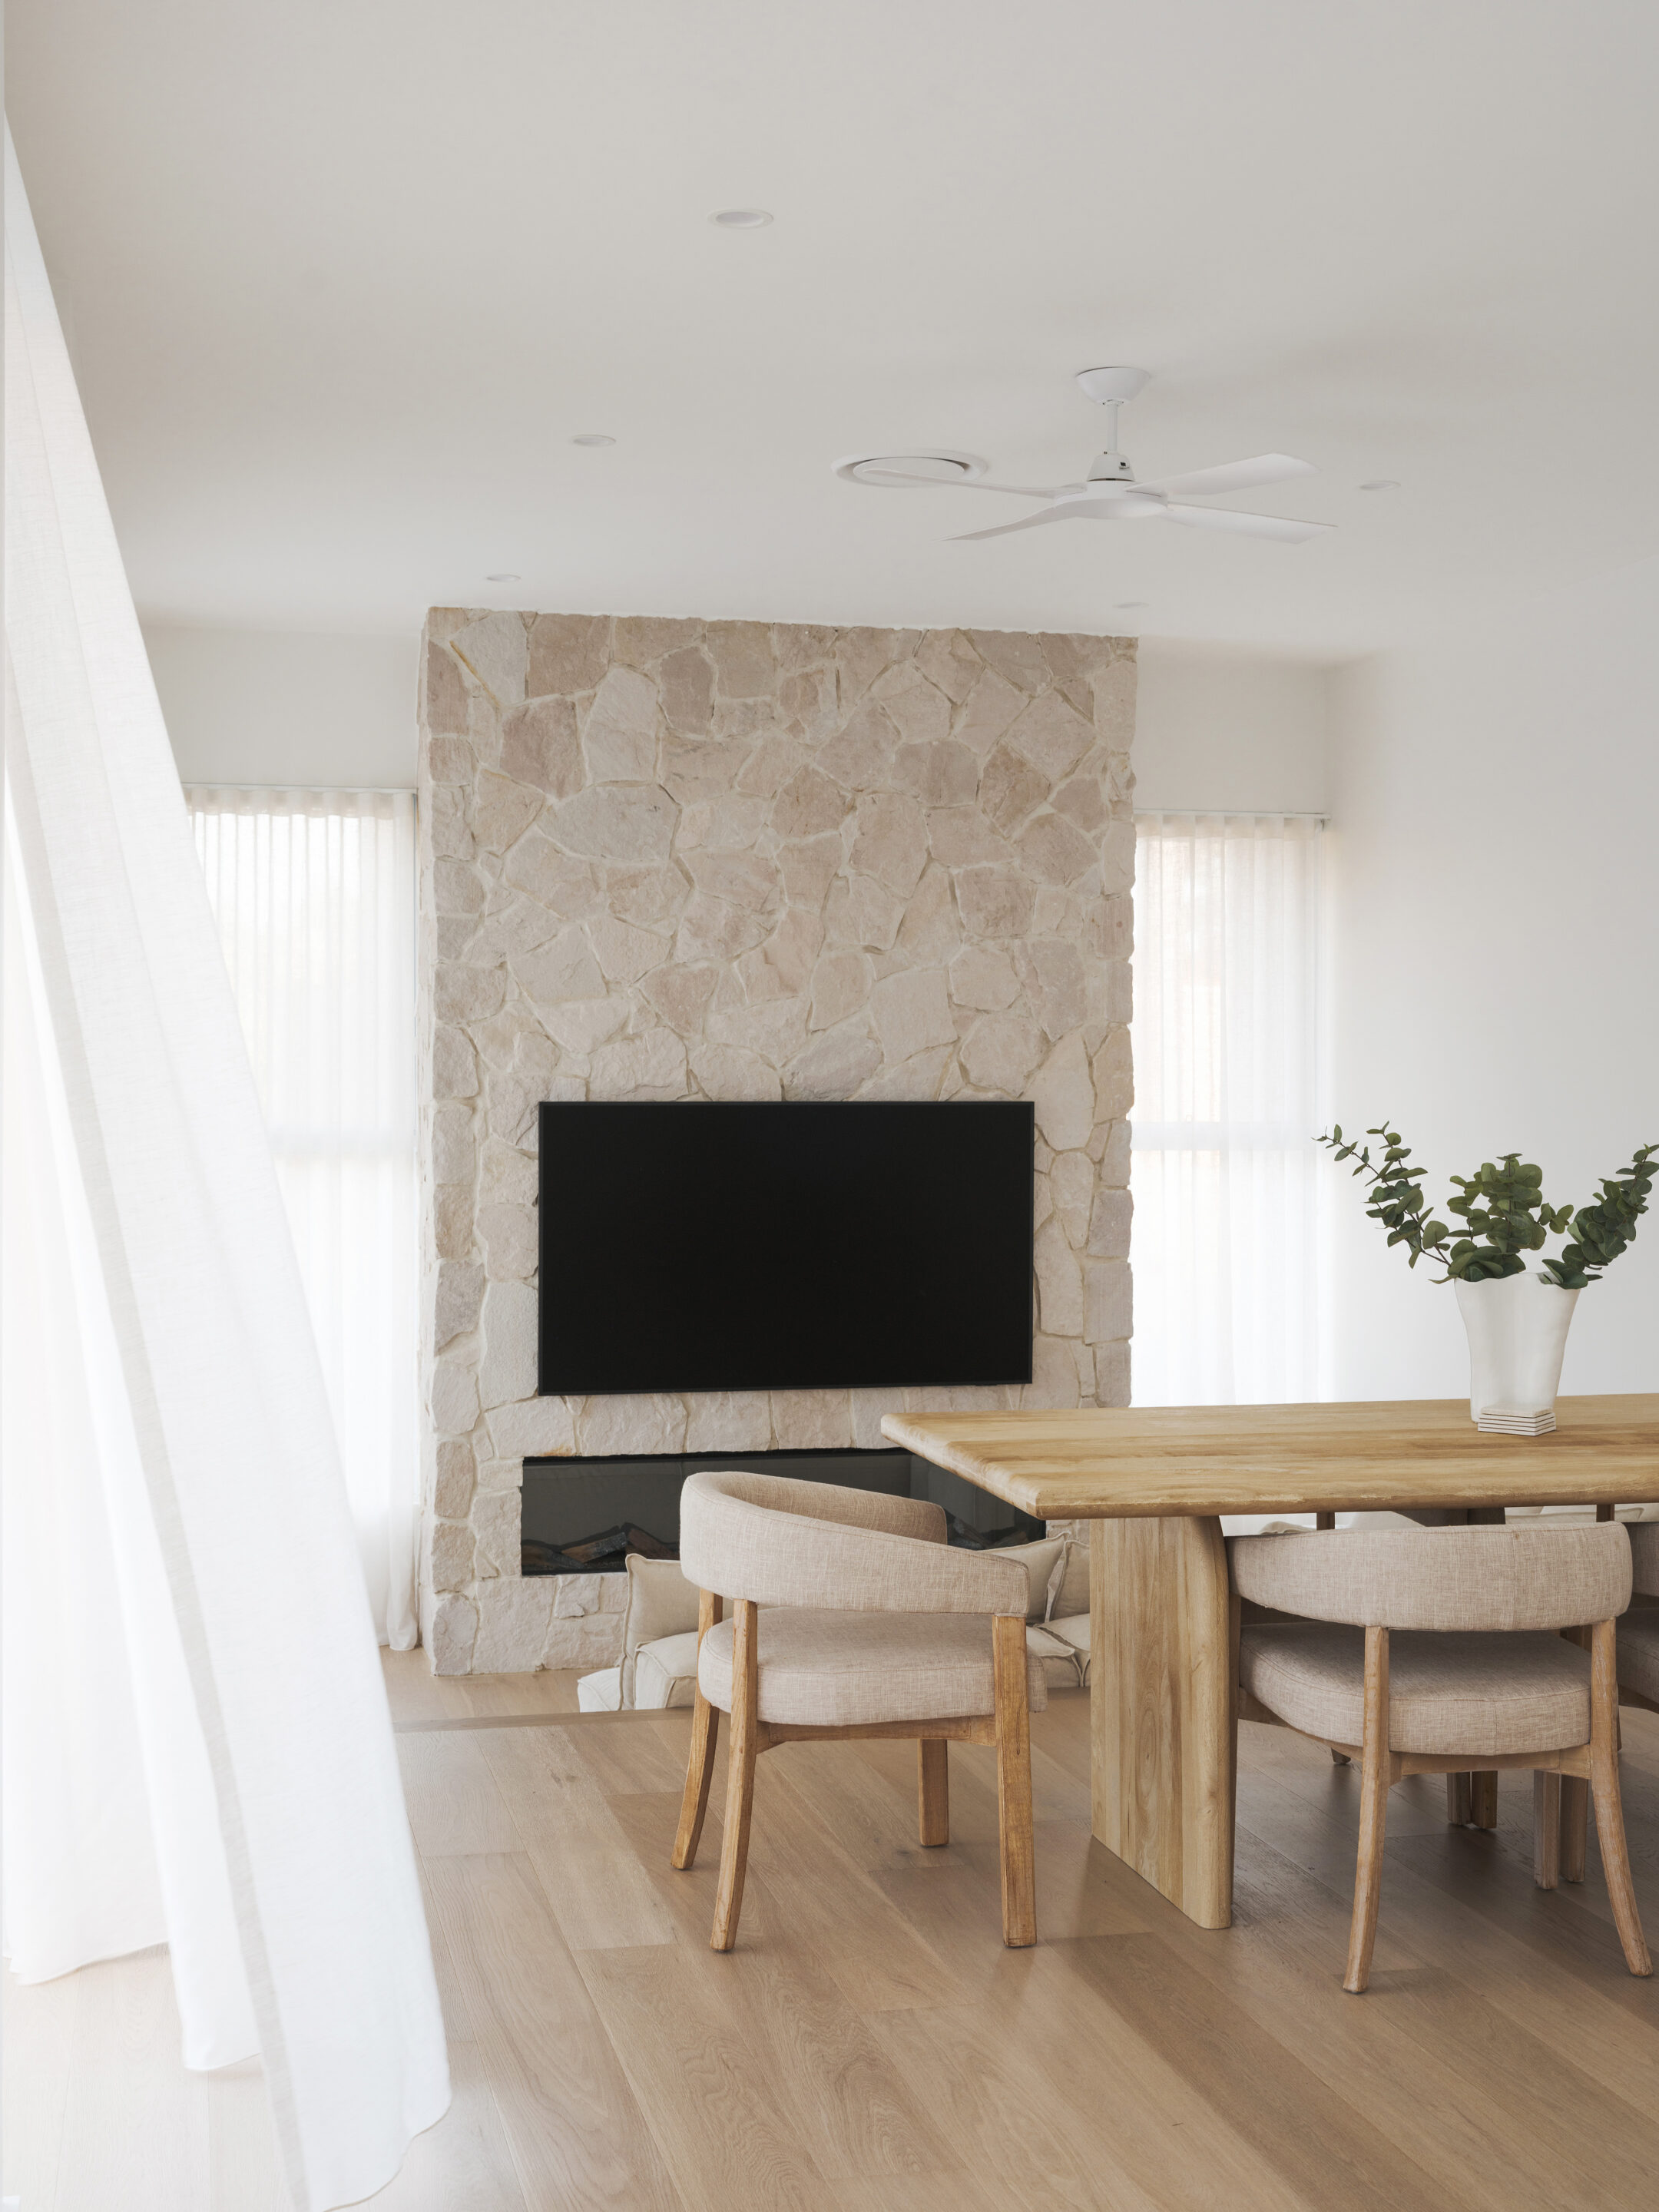
The goal was simple: create a coastal-inspired duplex residence that was flooded with natural light, built around open-plan living, and layered with warm hues and natural materials to reinforce that coastal feel throughout.
Interior Living
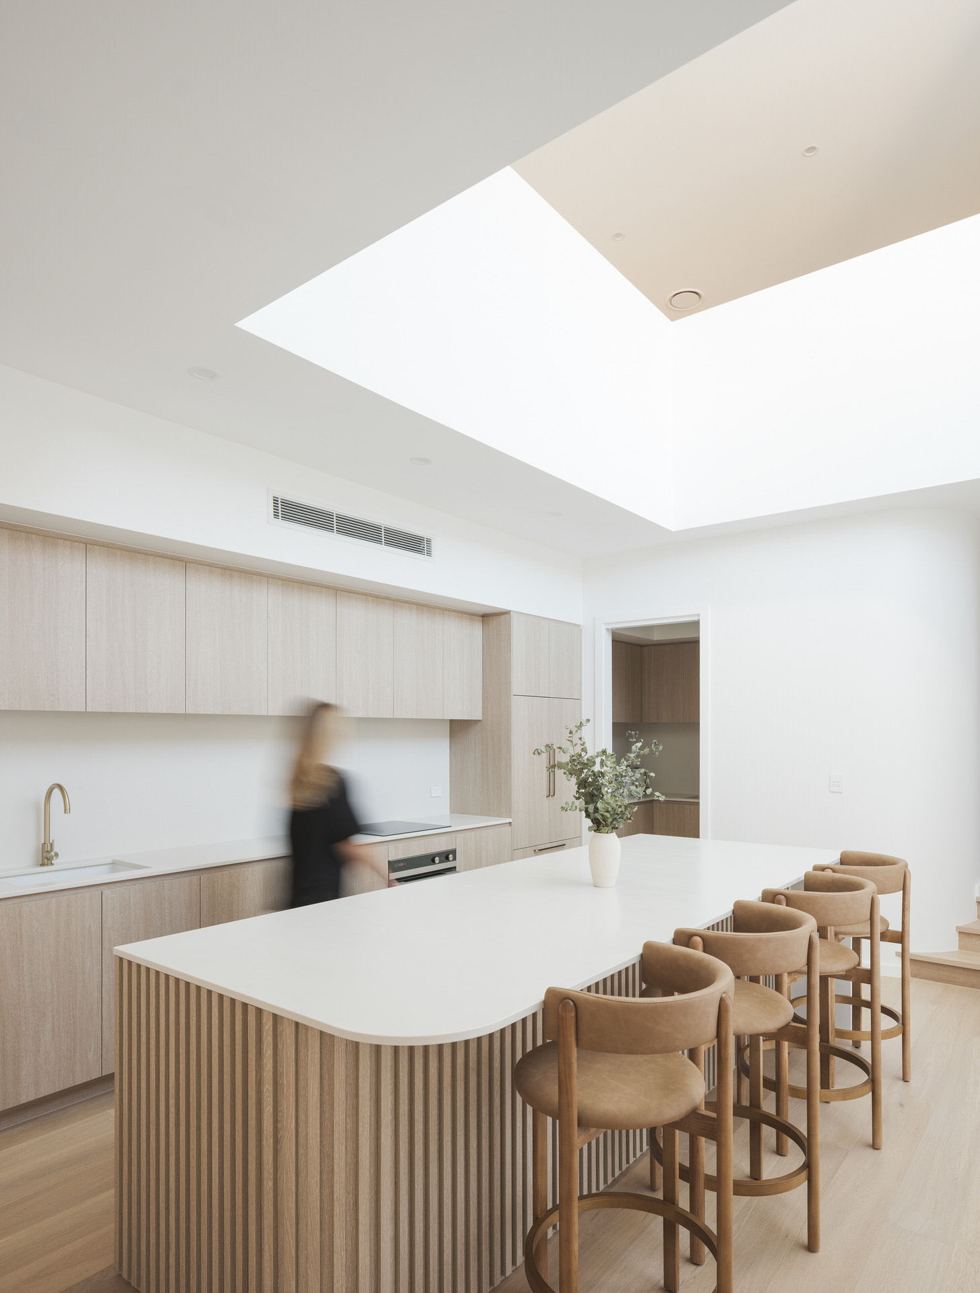
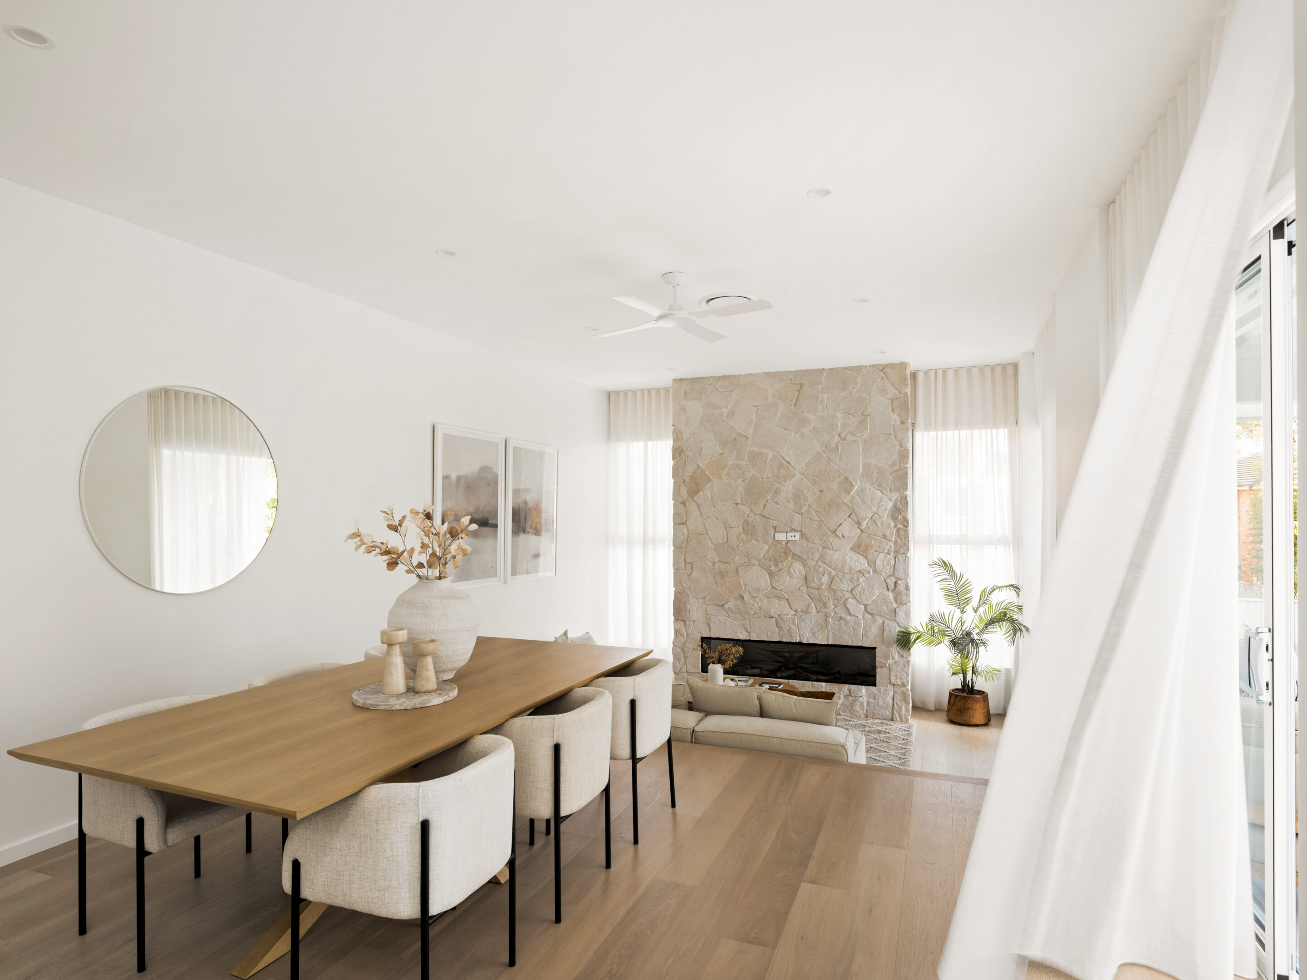
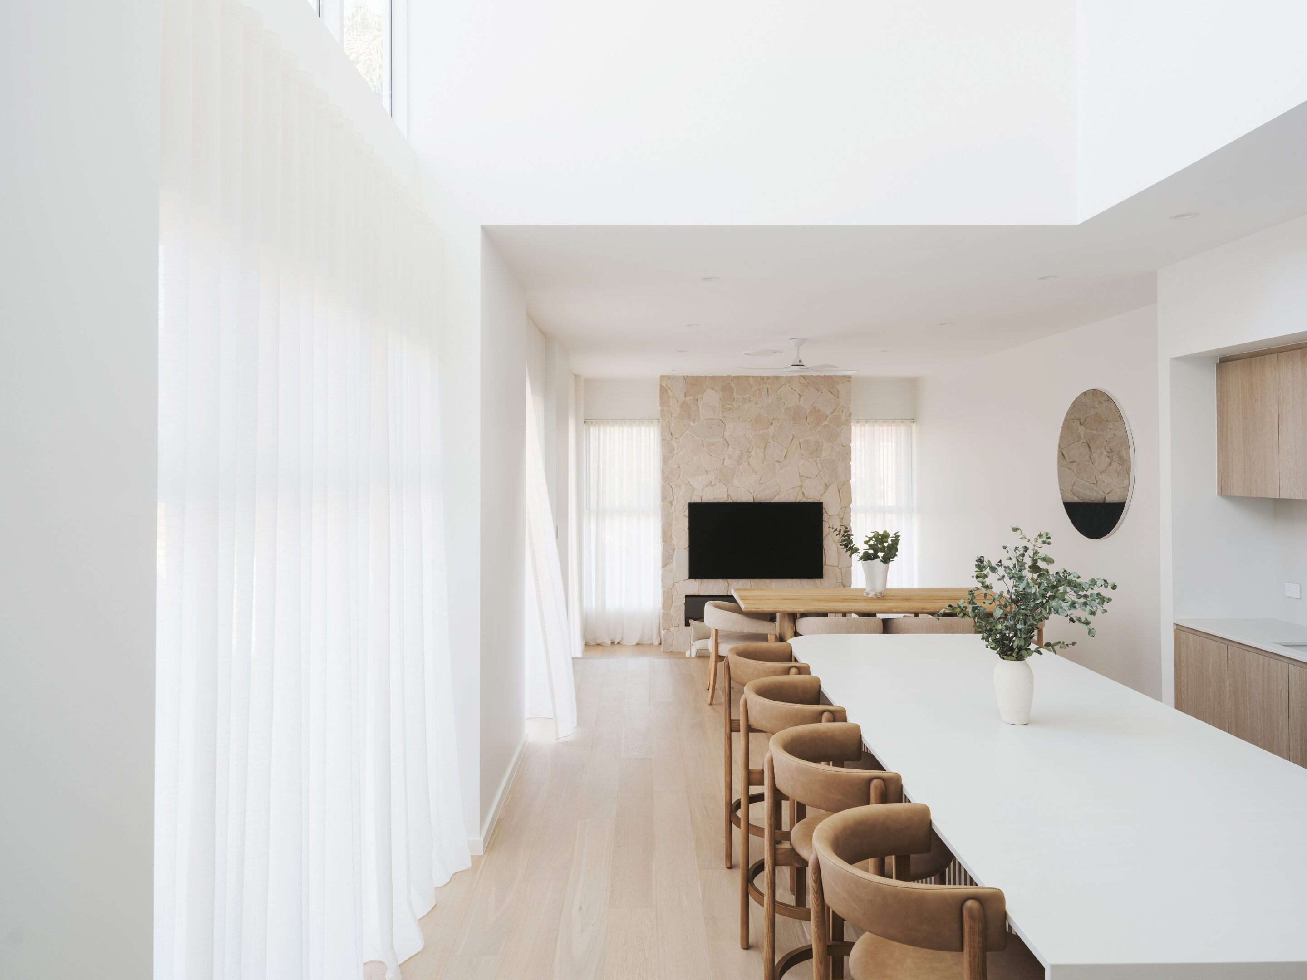
Flooded with natural light, each duplex features large open-plan living anchored by a sculptural stone kitchen island, warm timber cabinetry and integrated appliances. A calm, neutral palette is layered with natural textures, creating a calm and inviting atmosphere throughout every room.
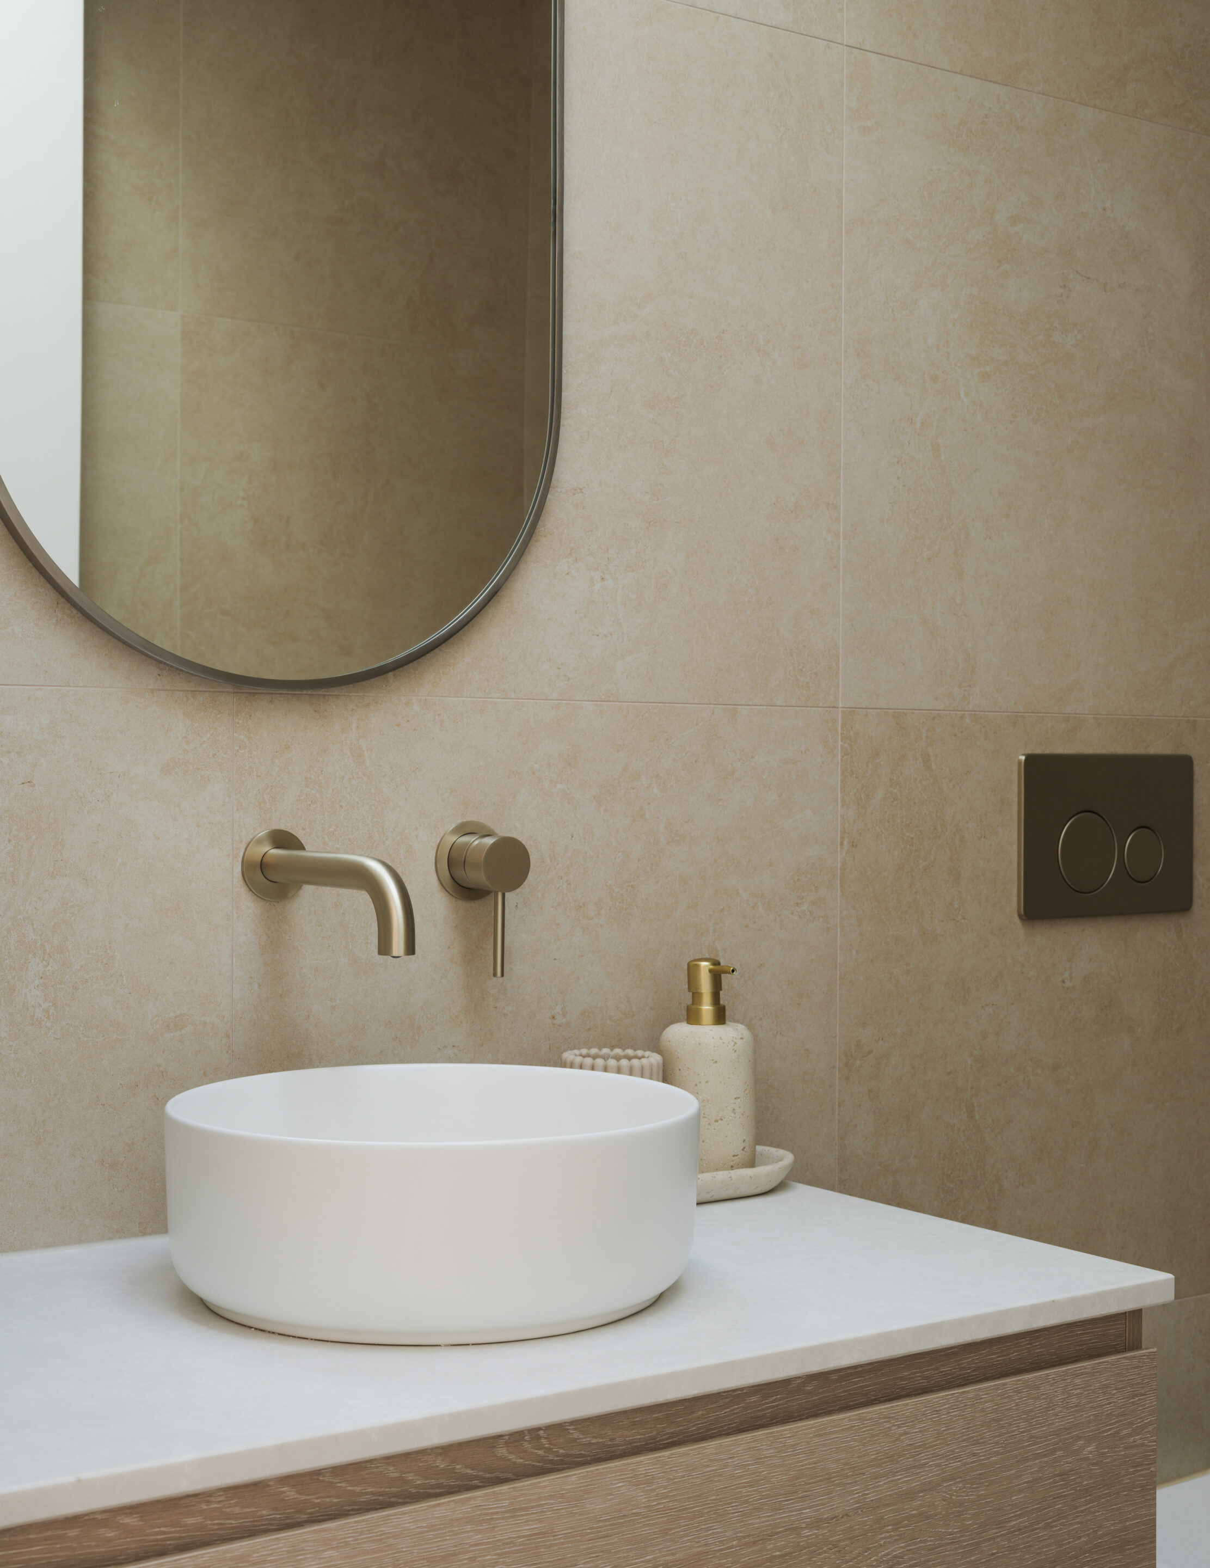
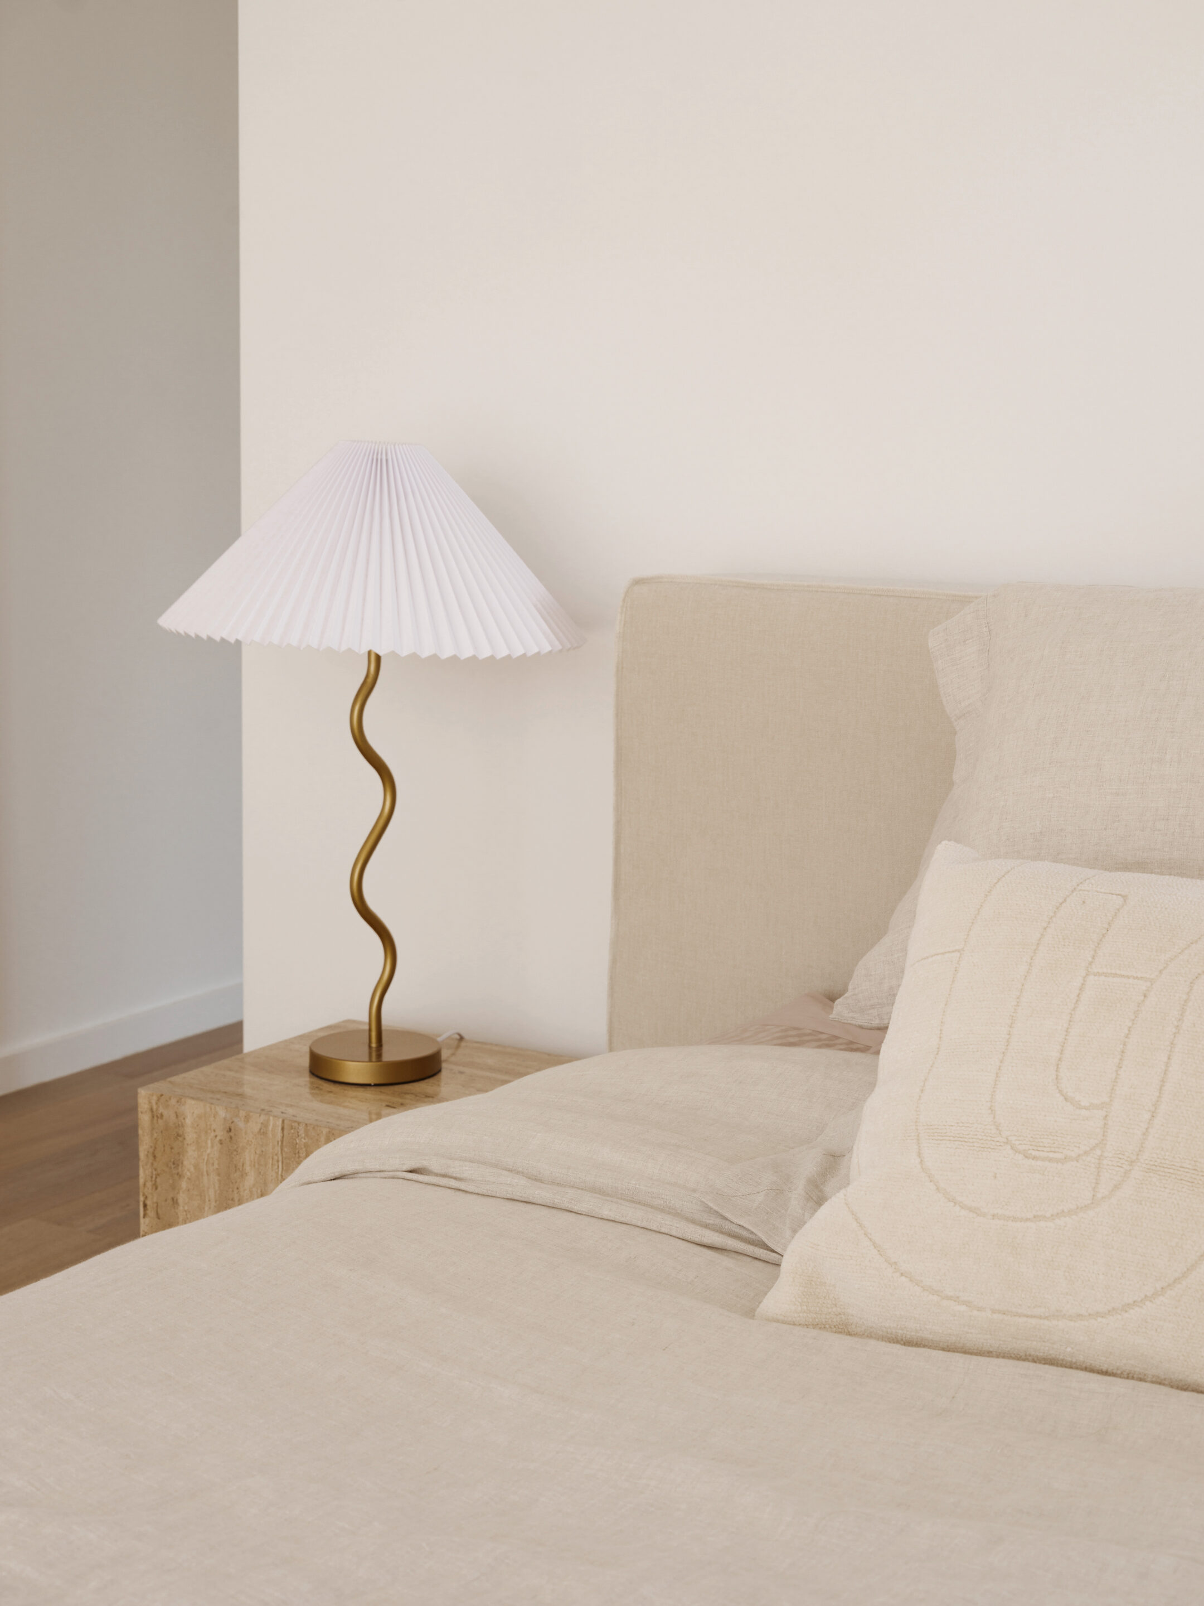
Attention to detail was crucial for our design team, as we really wanted to create spaces that allowed our clients to enjoy the quiet moments of luxury one deserves to feel at home. That care is evident in the bespoke joinery, the refined finishes, and the beautifully appointed bathrooms featuring stone surfaces and brushed brass tapware for a sense of understated elegance.
Indoor-Outdoor Living
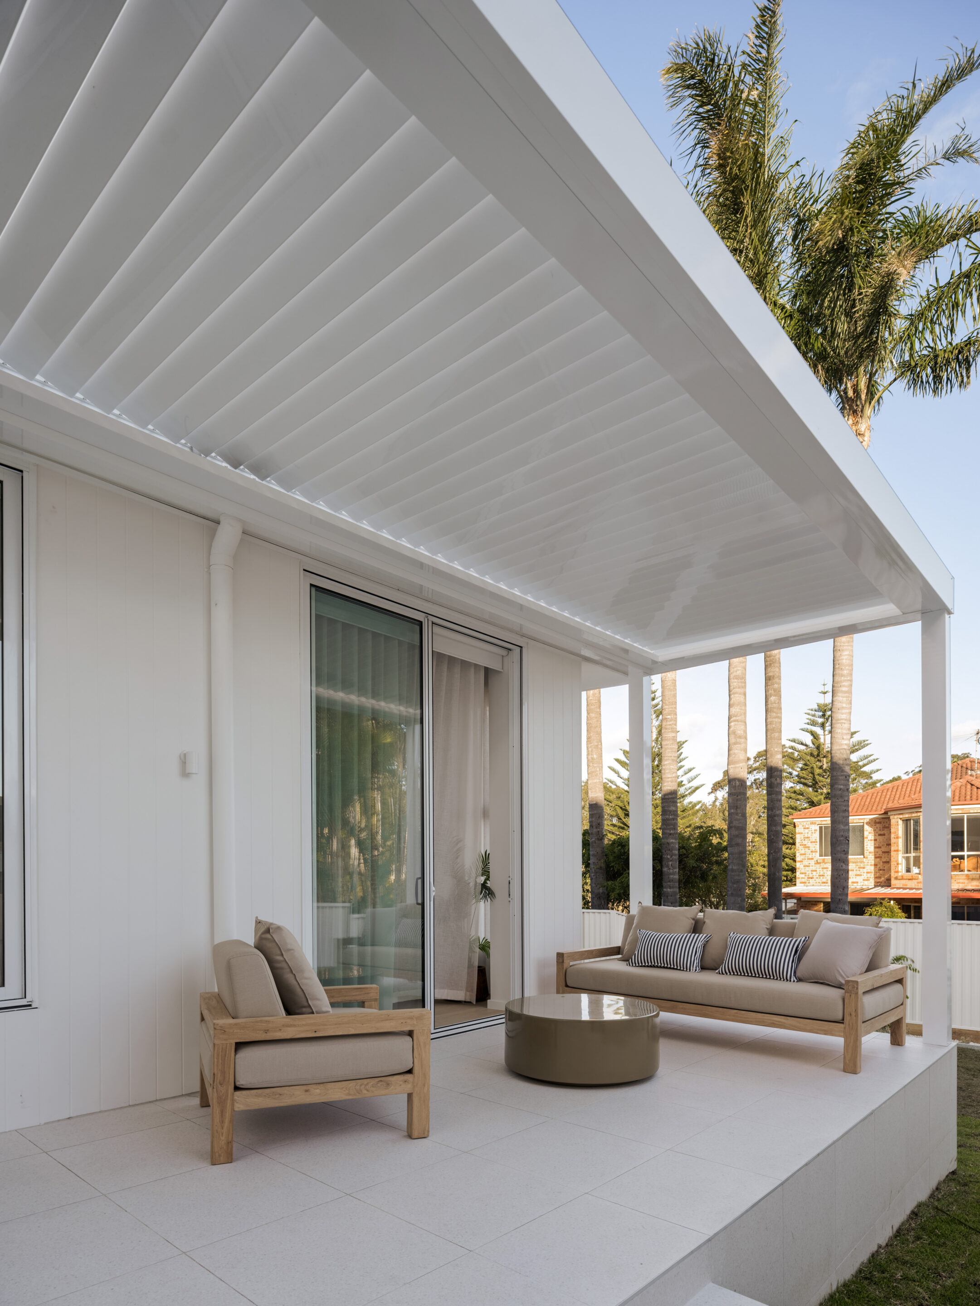
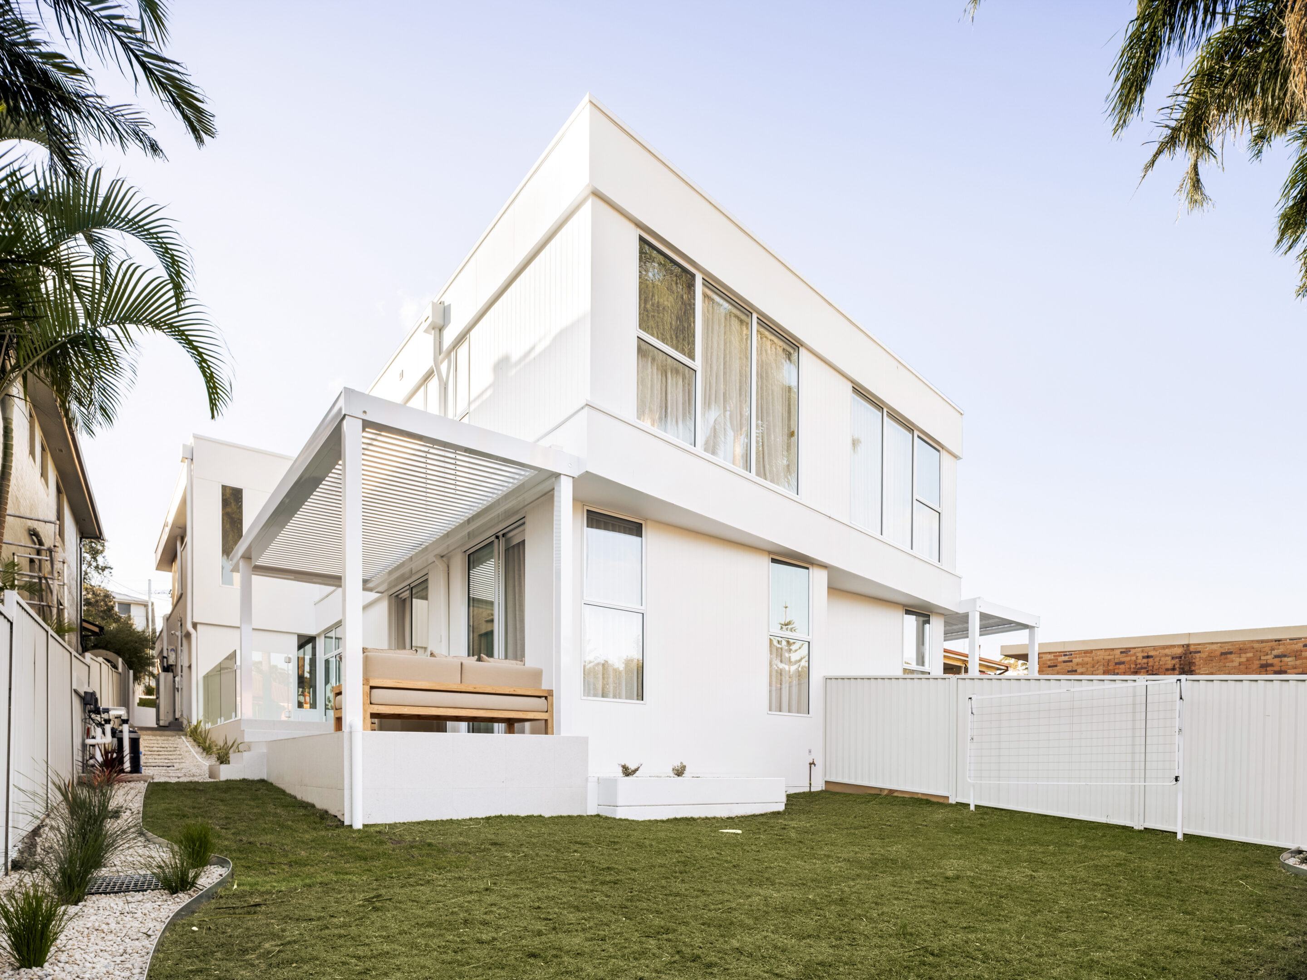
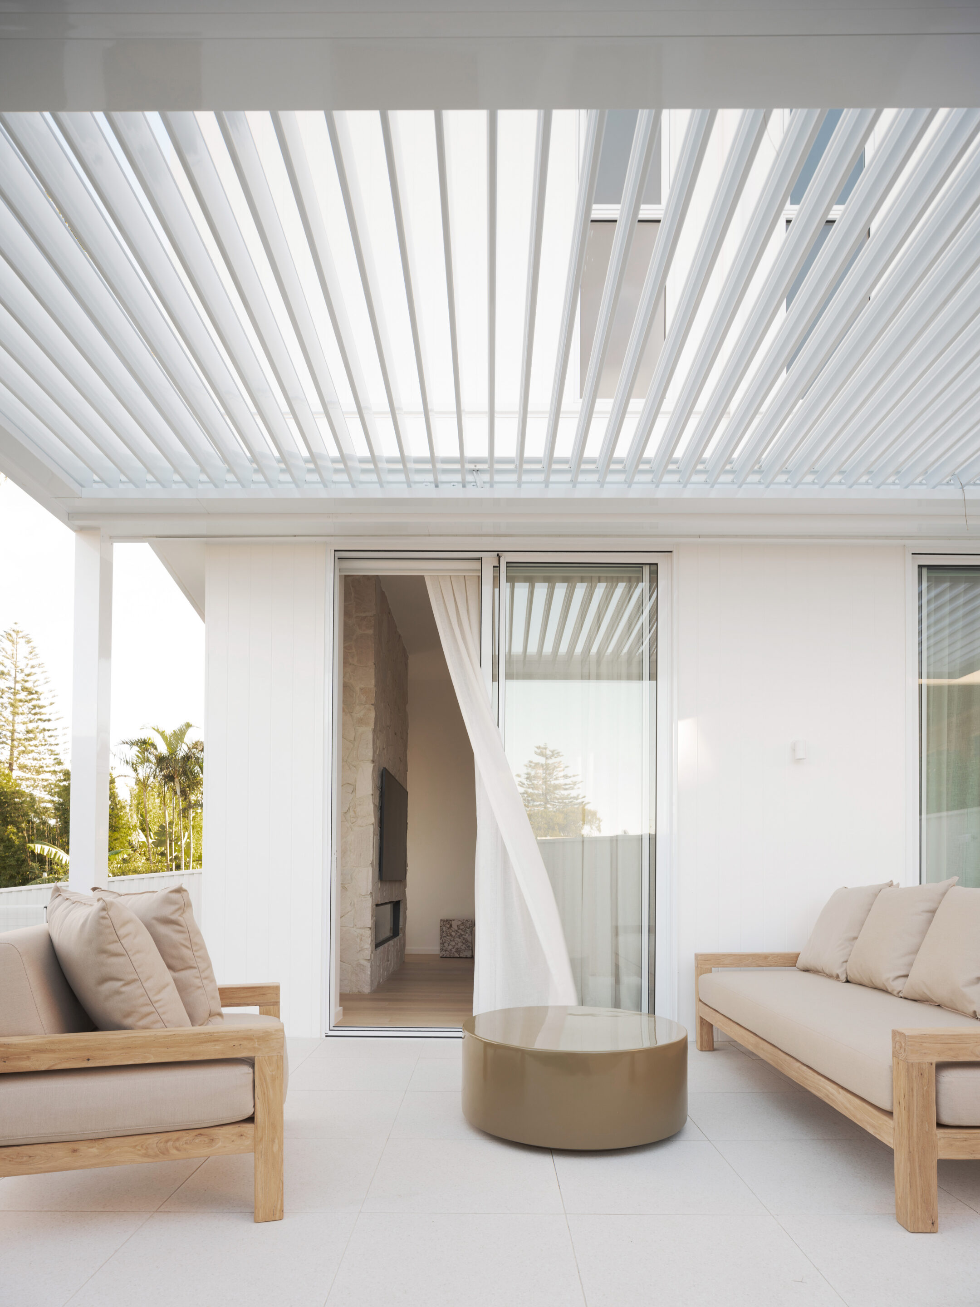
With Windsor, we really wanted to create a seamless connection between the indoor living to outdoor zones, where a louvred pergola and terrace provide year-round functionality. At FutureFlip, we believe your backyard should be a true extension of the living space, not just an afterthought.This seamless transition means the entire home is accessible in all variations of weather.
A Home For Every Stage Of Life
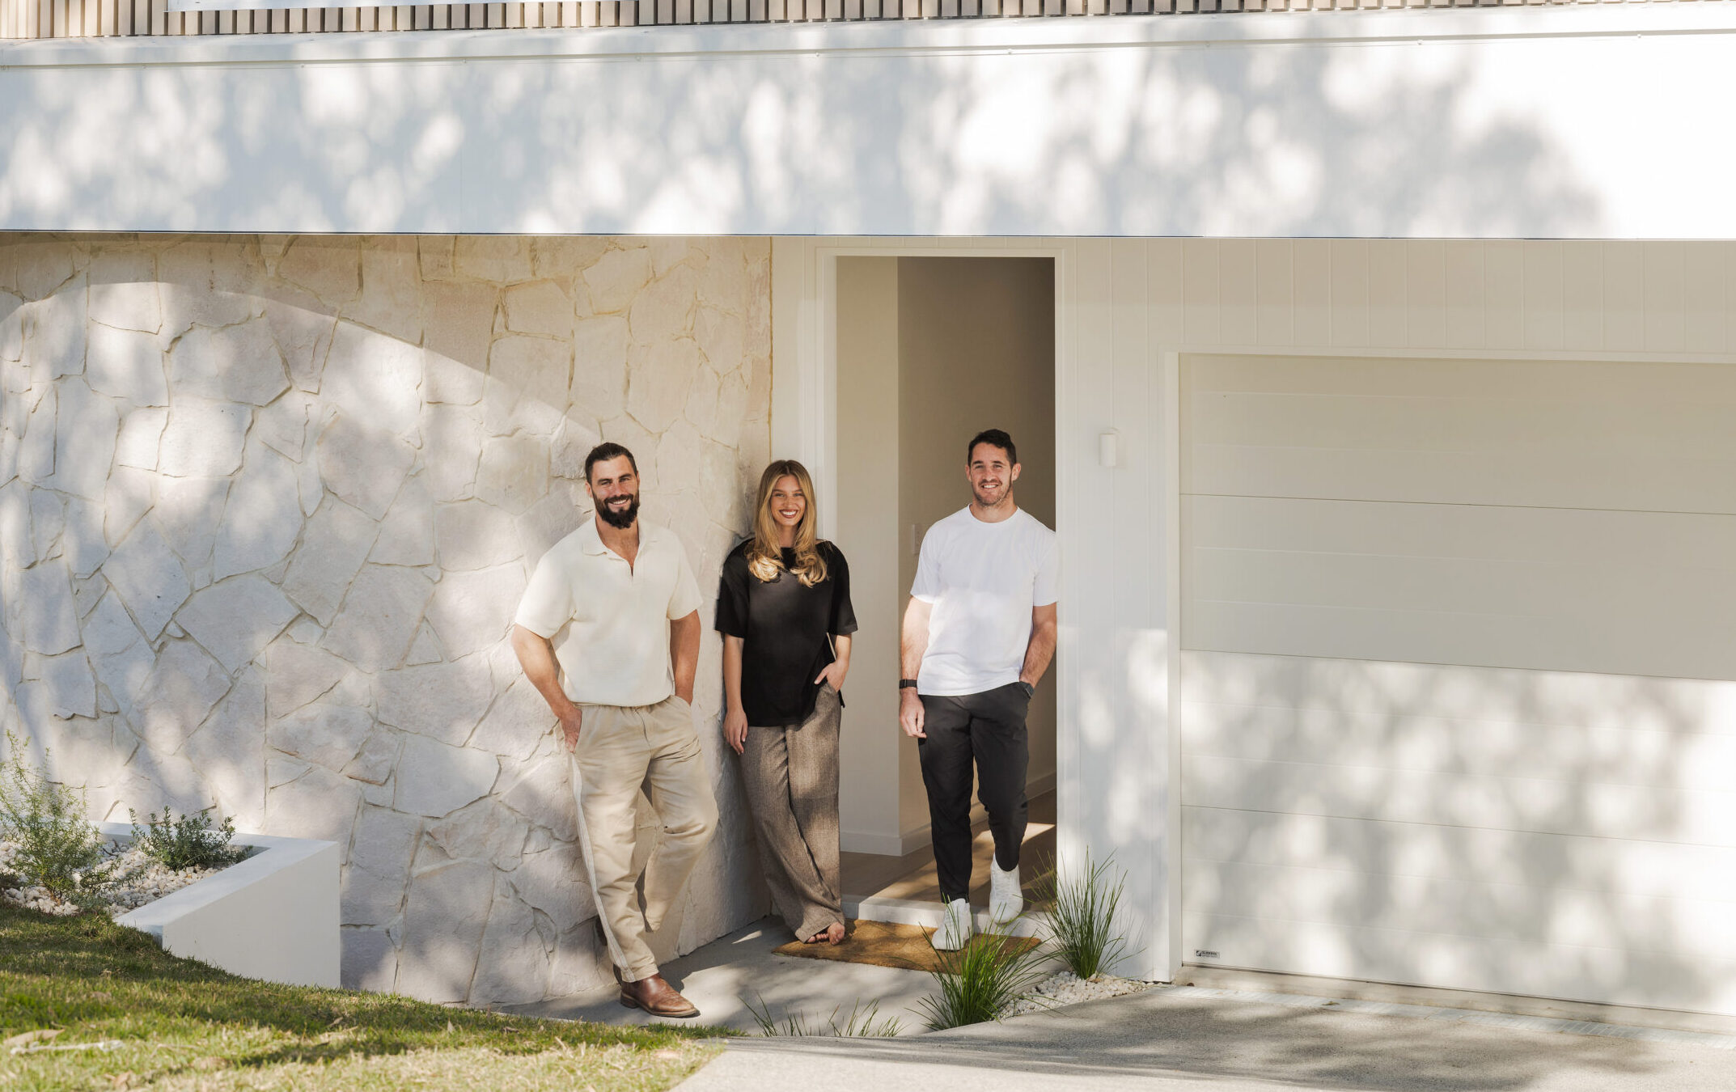
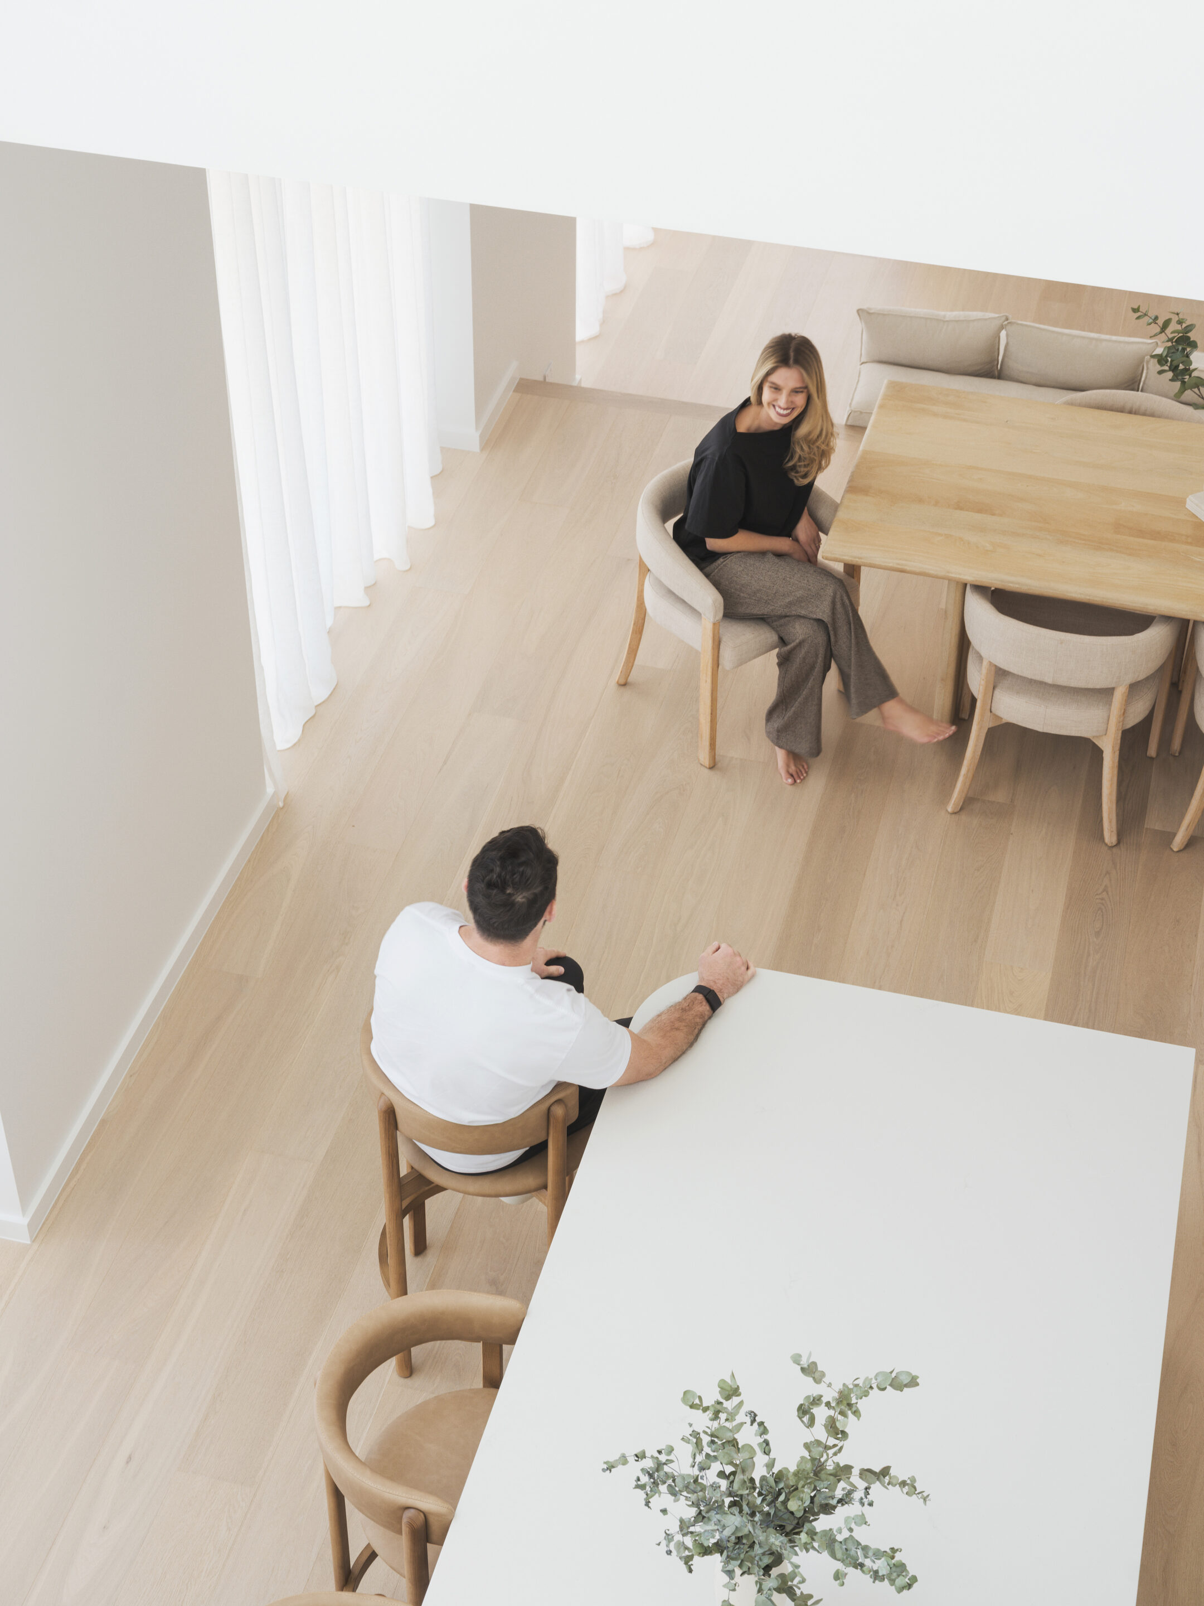
Windsor is more than a duplex, it’s a home built around the quiet luxury of everyday life. From the sculptural stone island at its heart, to the brass tapware and considered joinery throughout, every choice was made to create a space that Nat and Harmony can grow into for years to come.
If a project like Windsor has sparked some ideas for your own home, we’d love to hear from you get in touch with the FutureFlip team today.
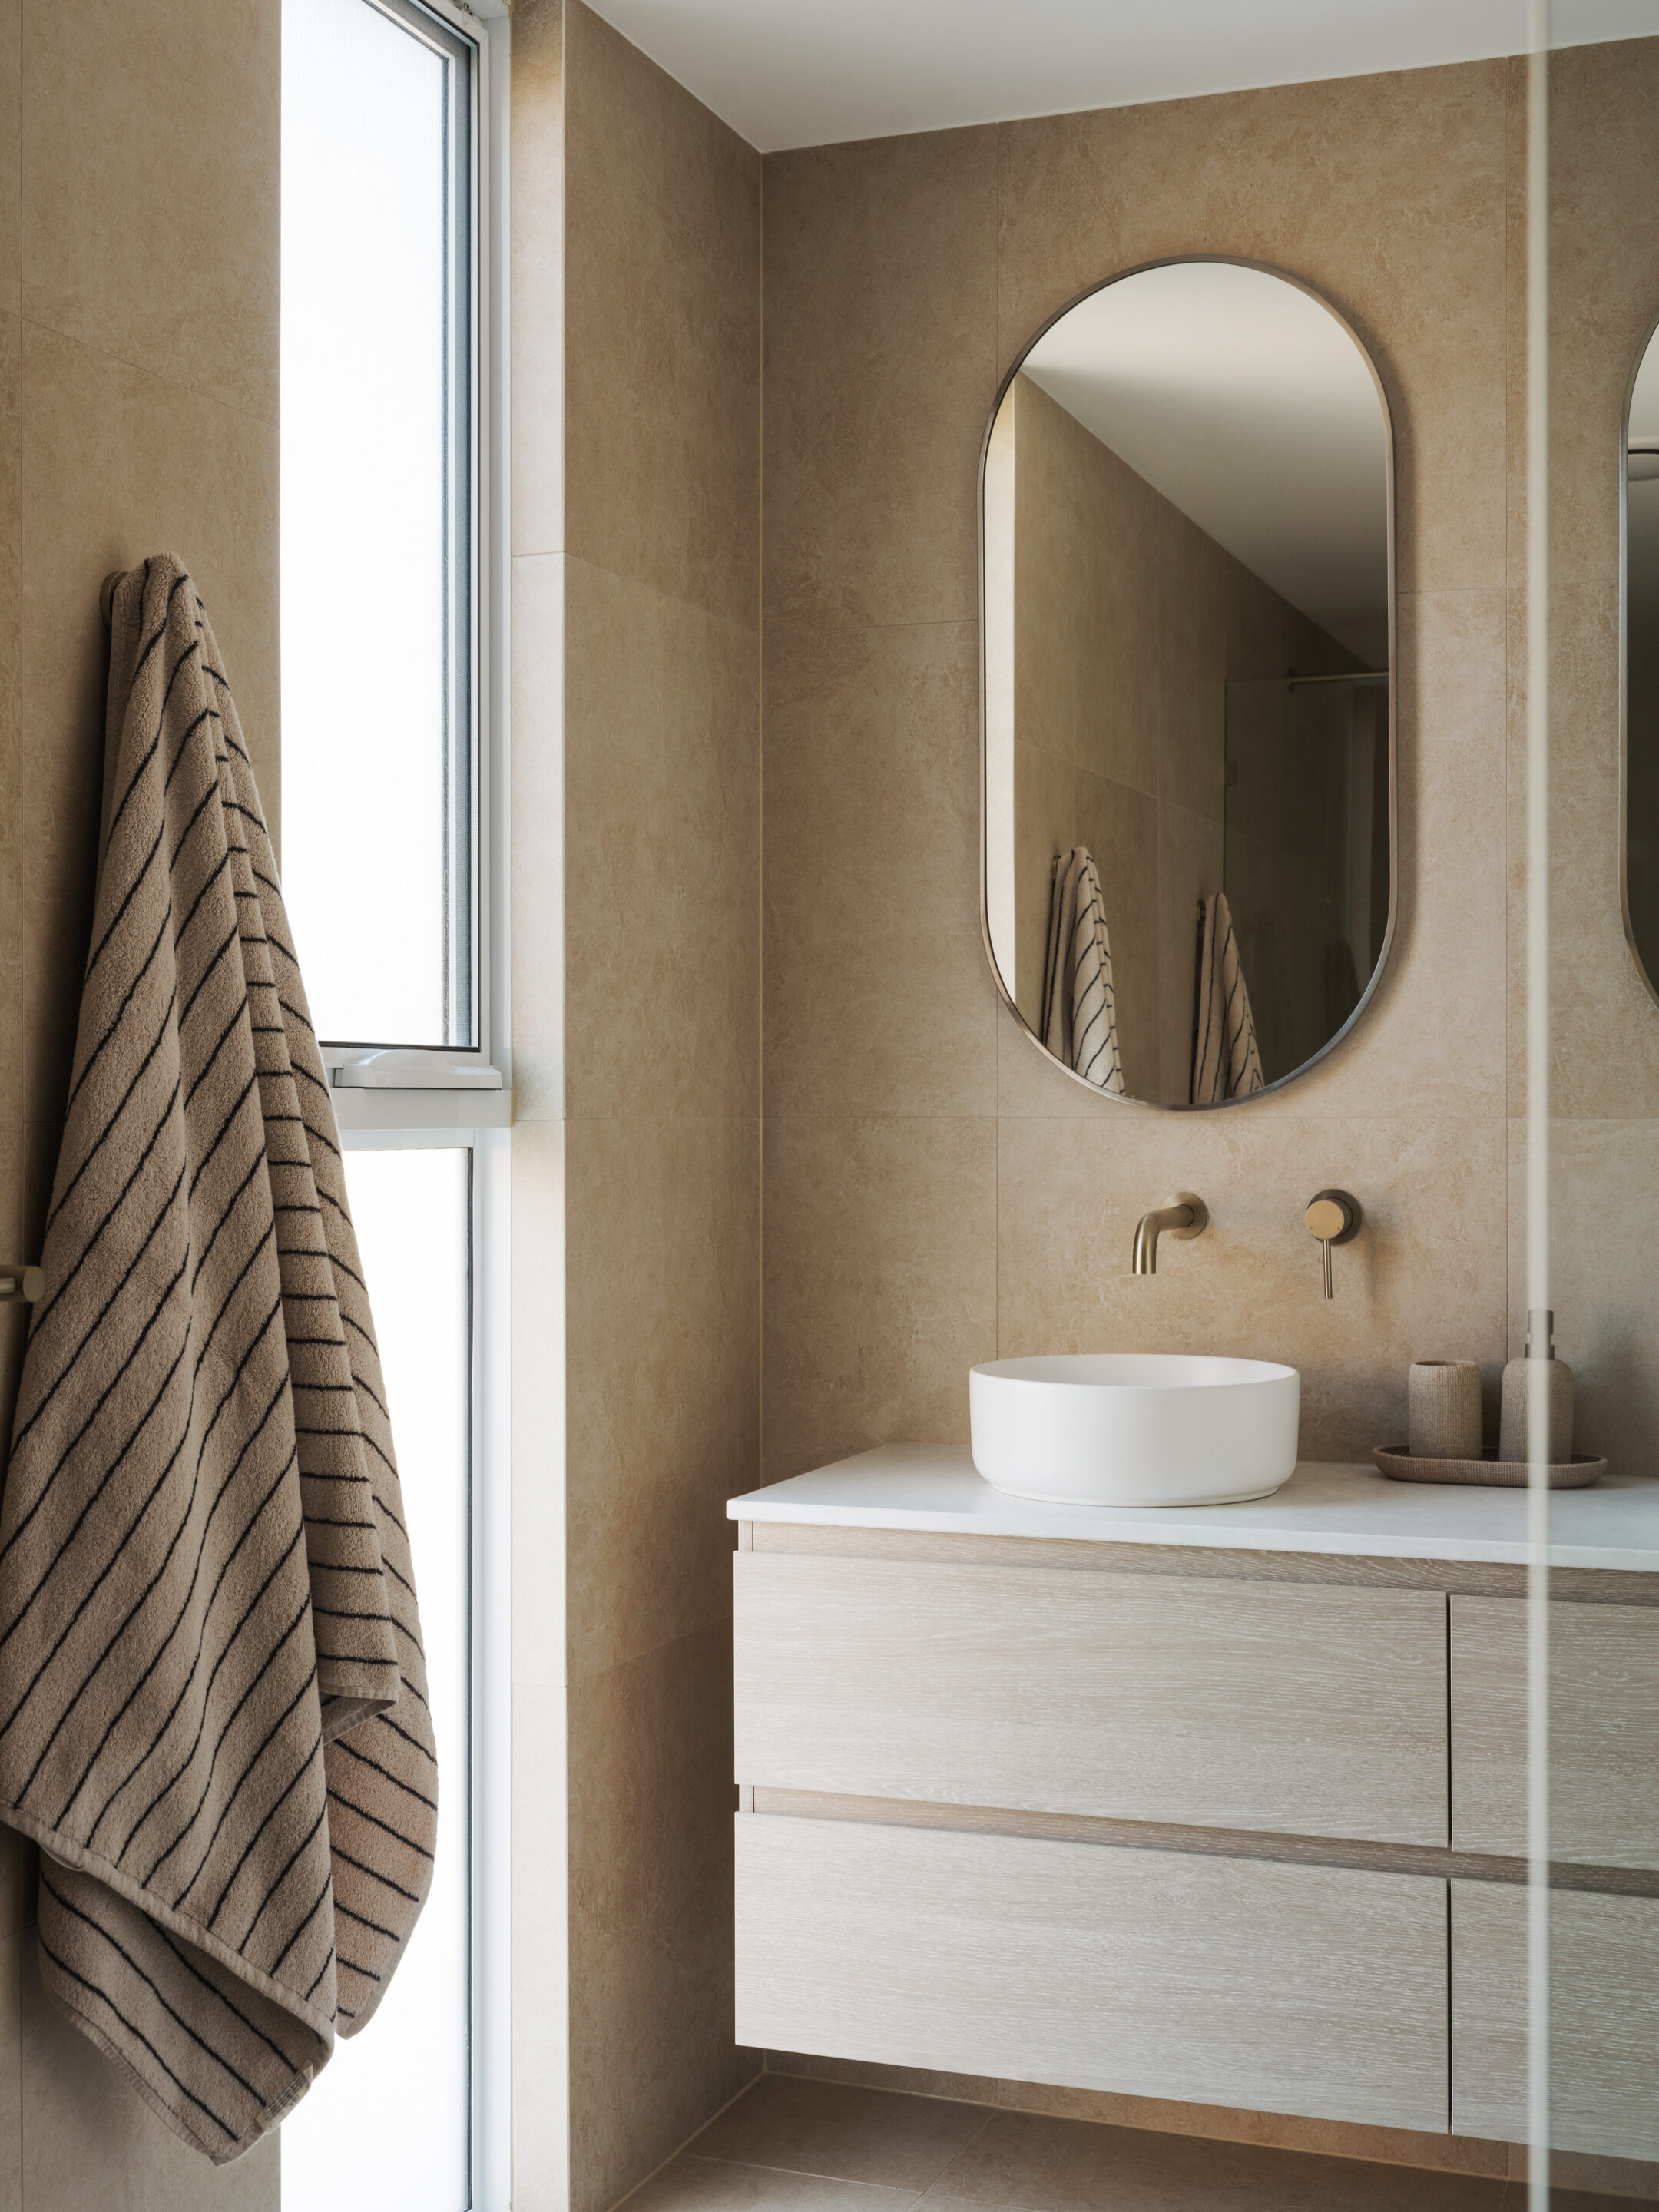
Nat and Harmony also sourced a number of beautiful pieces and finishes from other suppliers throughout the home. Here’s a full list of the products and suppliers featured in Windsor:
Tiles — Tile Cloud
Tapware — Yabby
Vanities — ADP Australia
Benchtops & Splashbacks — Caesarstone AU
Floorboards — Style Timber
Joinery — Polytec
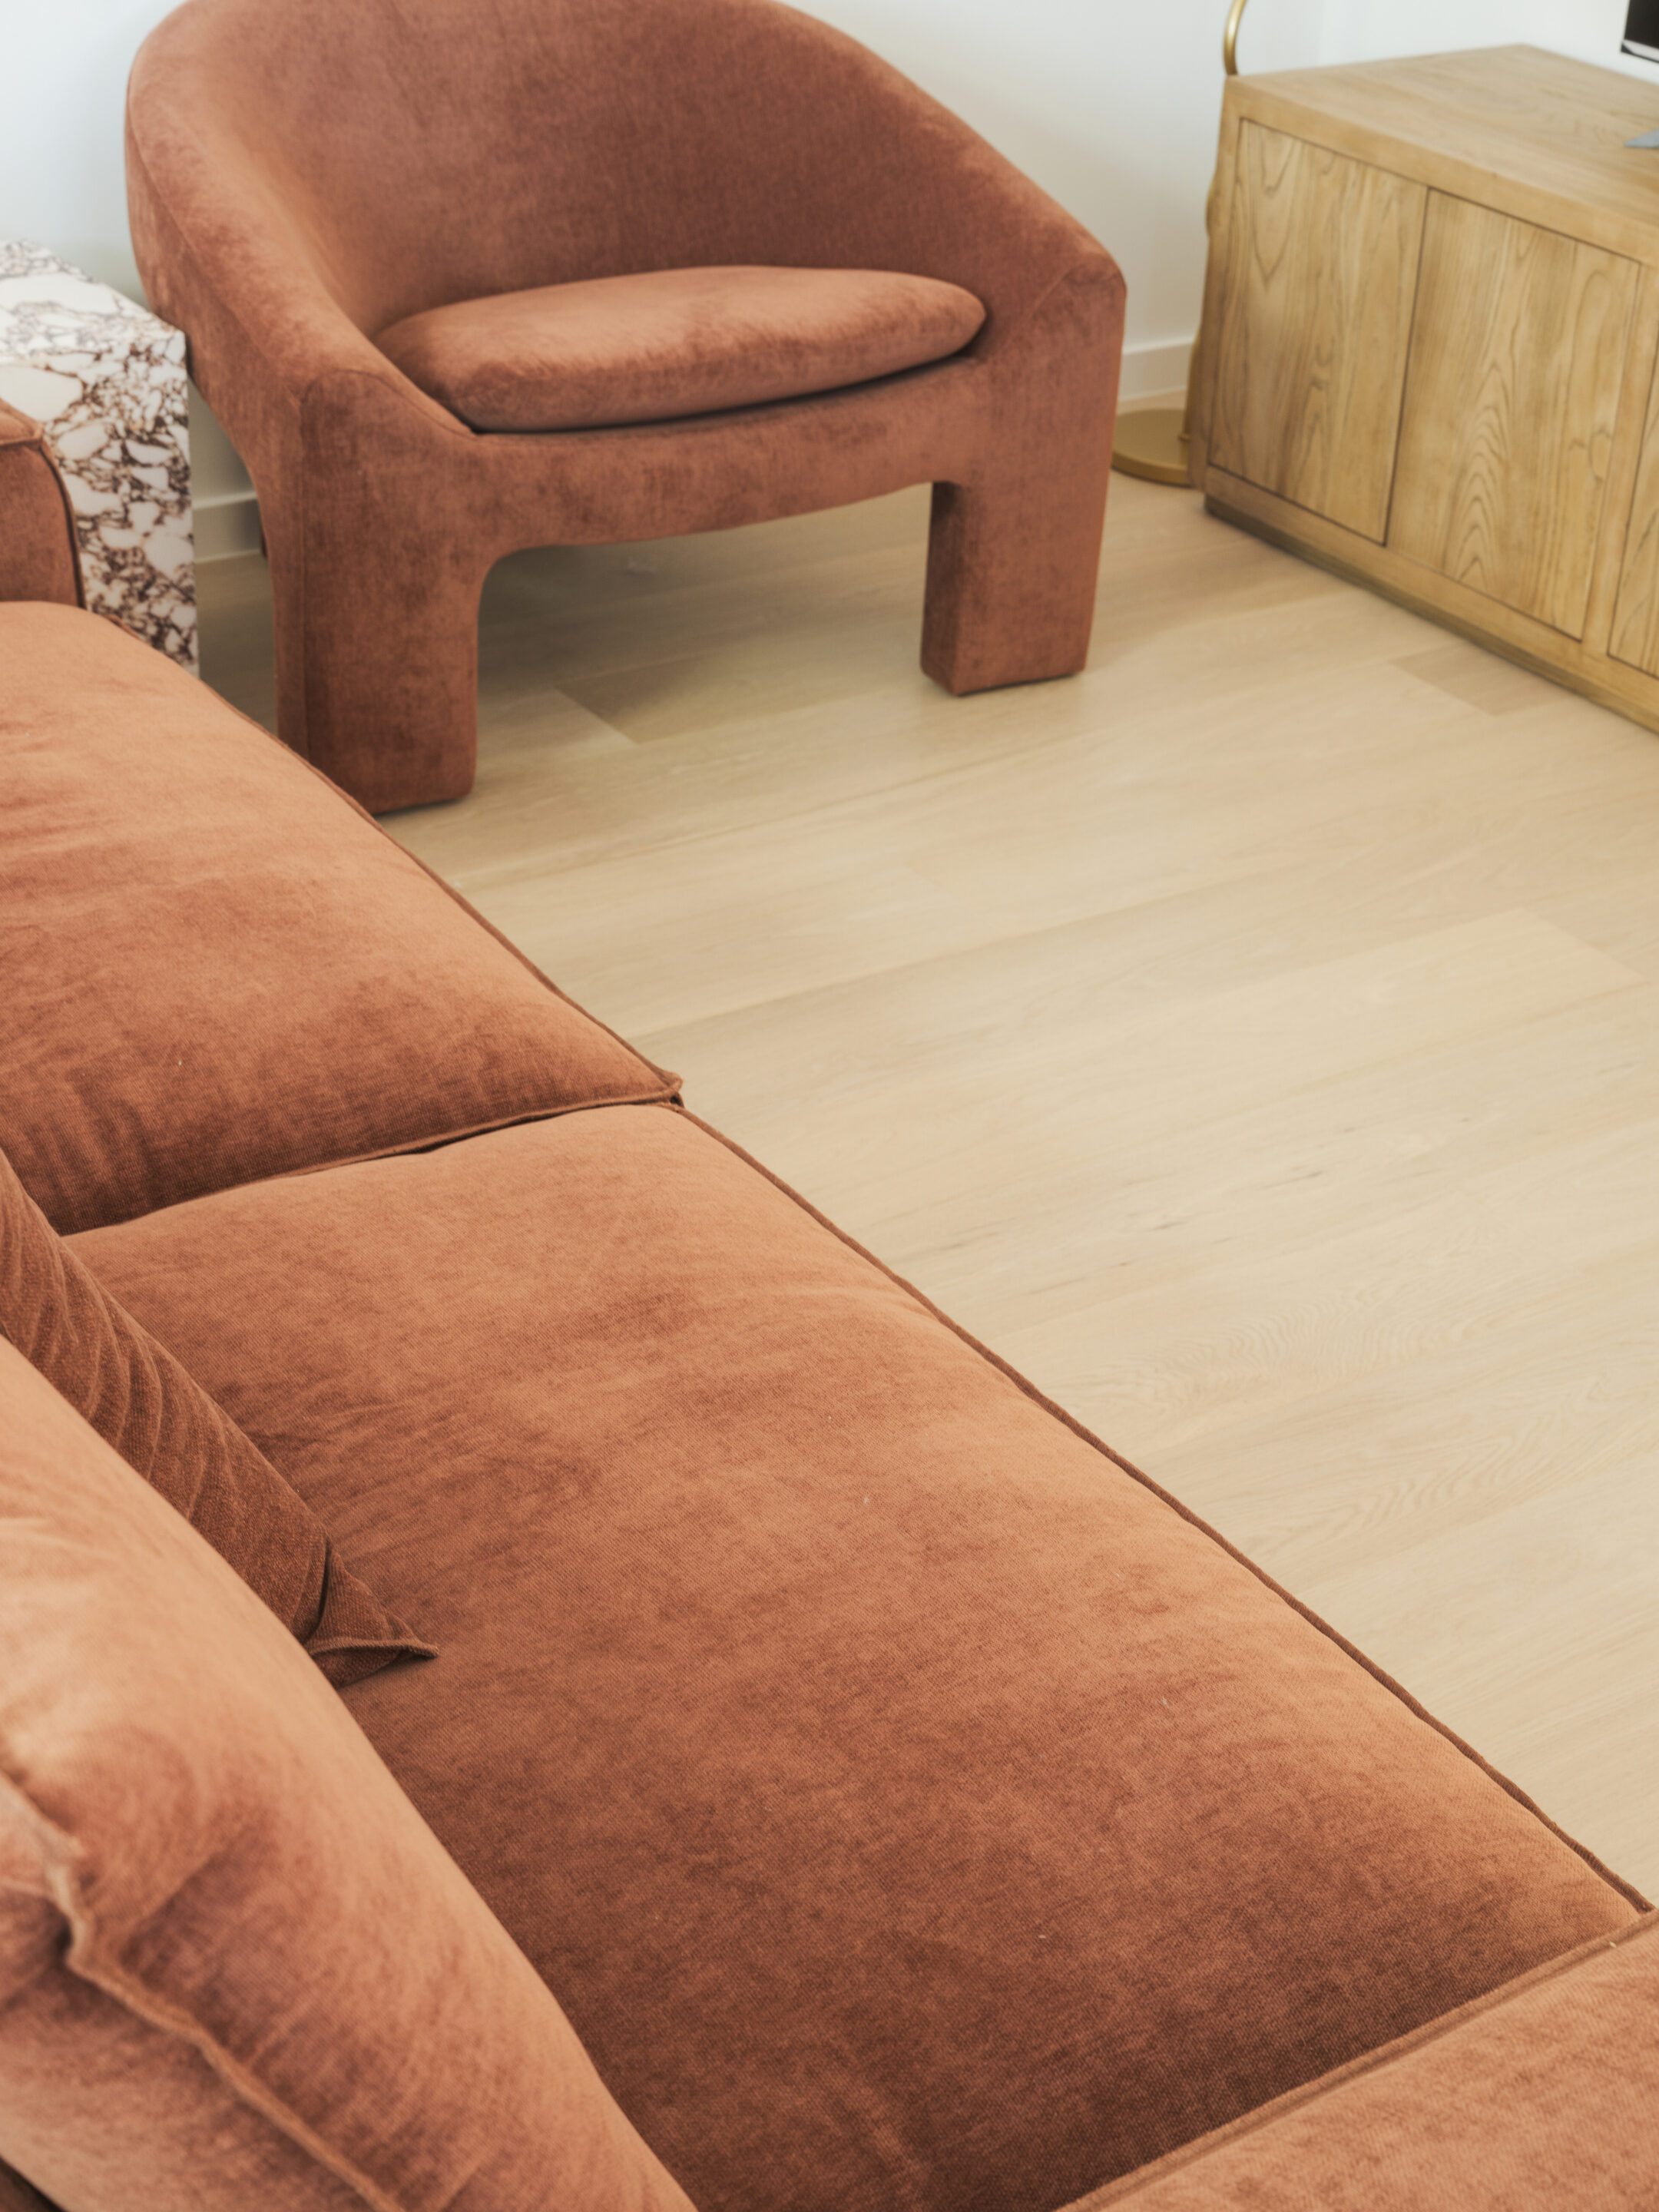
Furniture — James Lane
Bar Stools & Outdoor Furniture — MCM House
Linen & Towels — Sheridan
Curtains & Blinds — Curtain and Blind Co
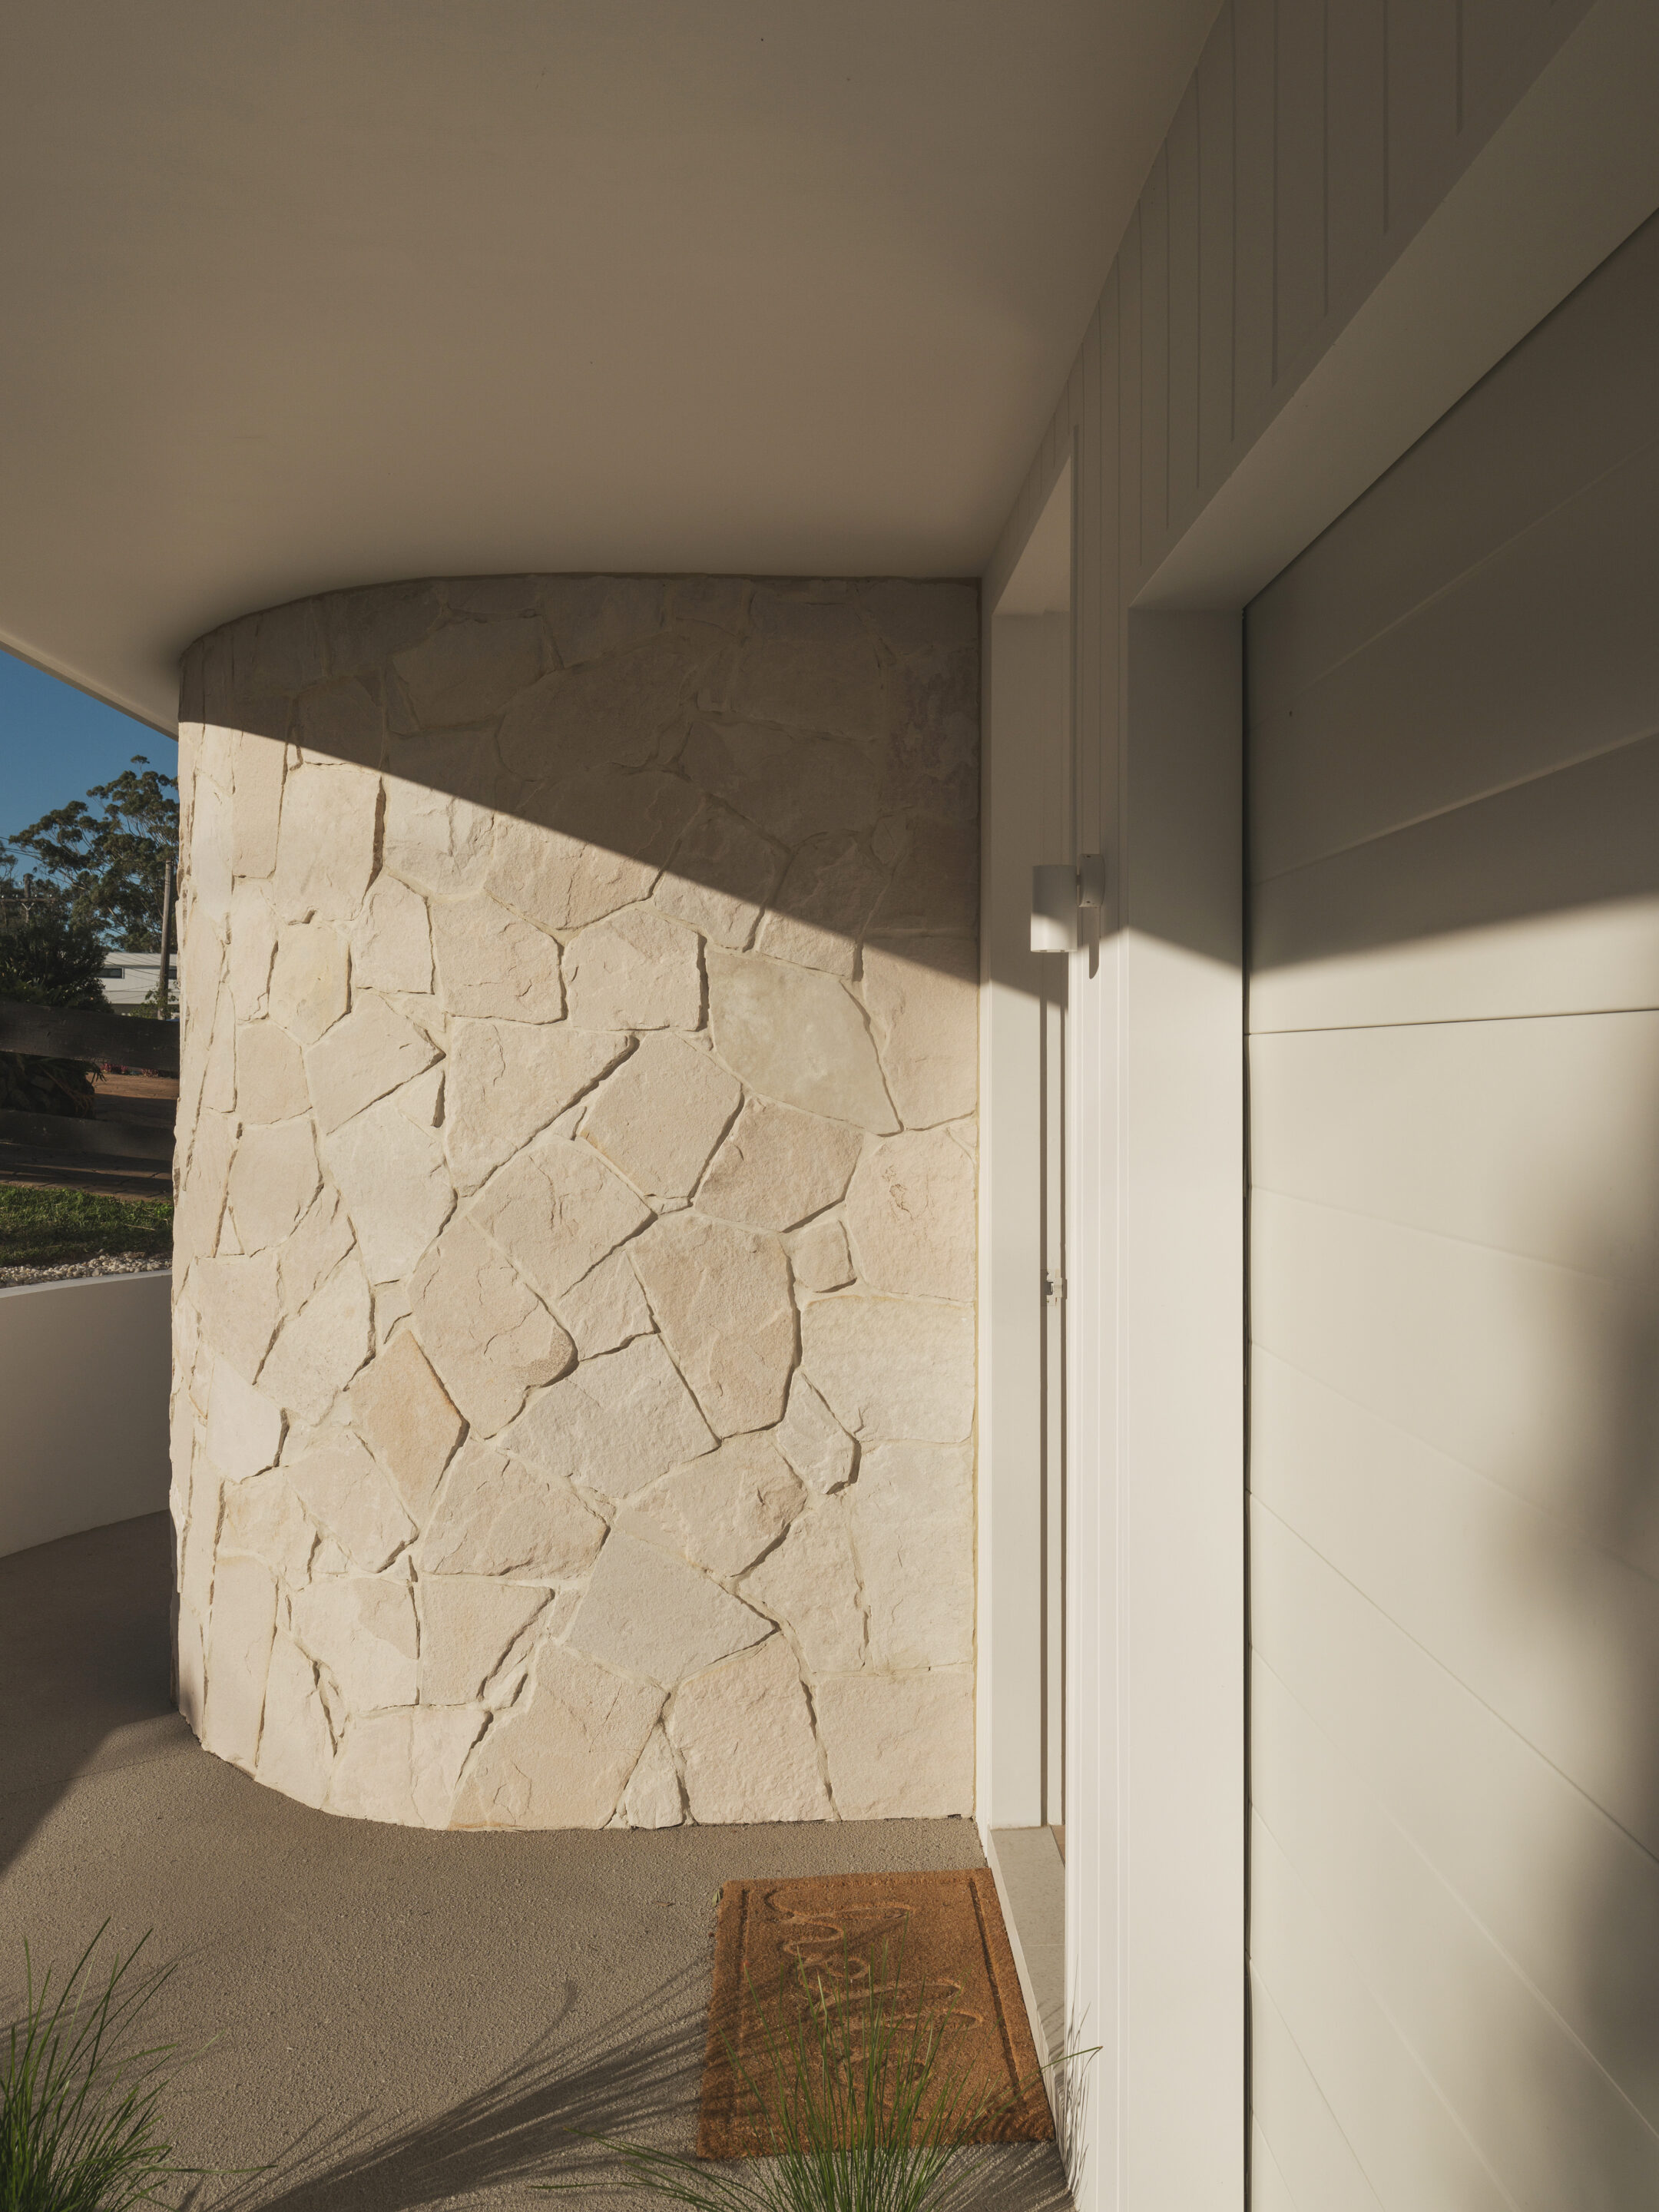
Sandstone — Sydney Tile Gallery
Photography — Studio Hill